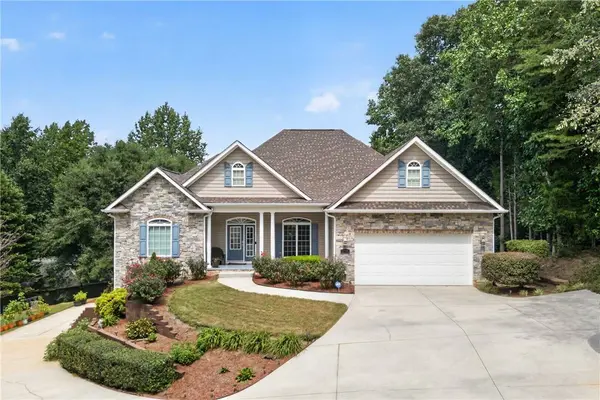
604 Laurel Haven CT
Seneca, SC 29678
- 4 Beds
- 3 Baths Full Baths: 3
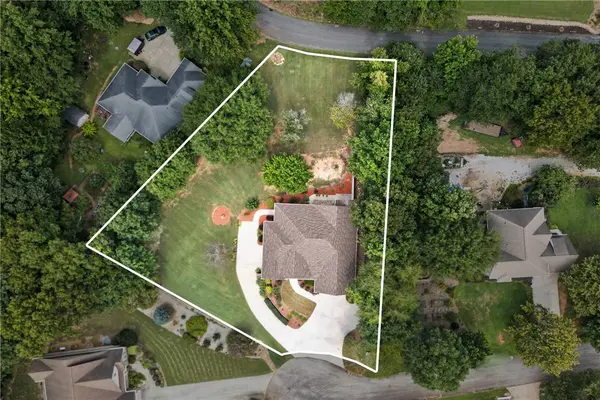
- 0.61 Lot Size
- 2006 Year Built
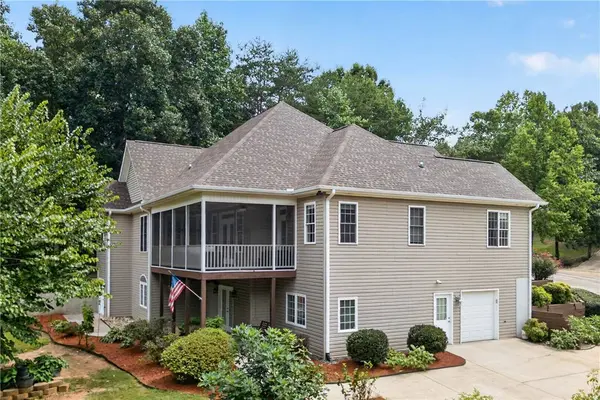
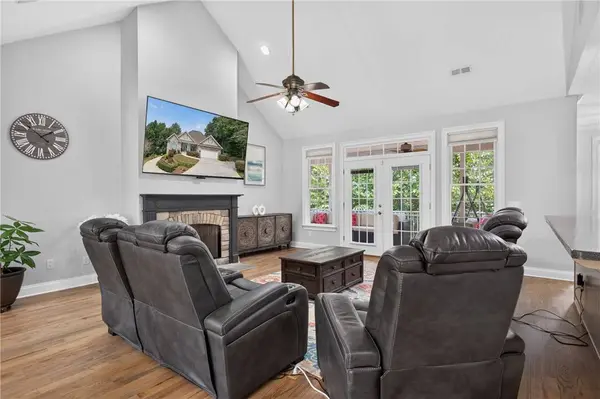
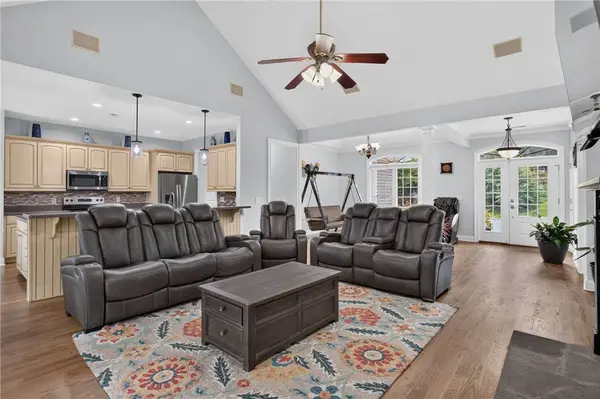
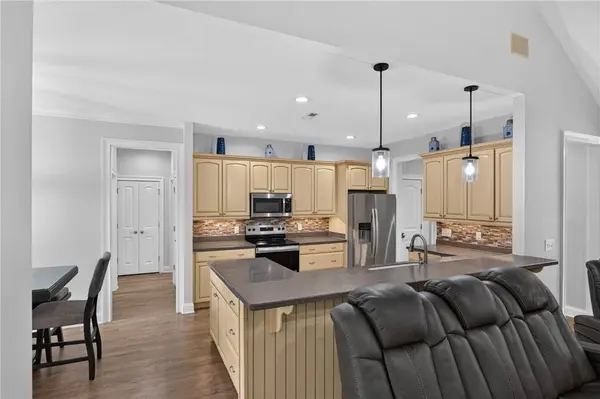
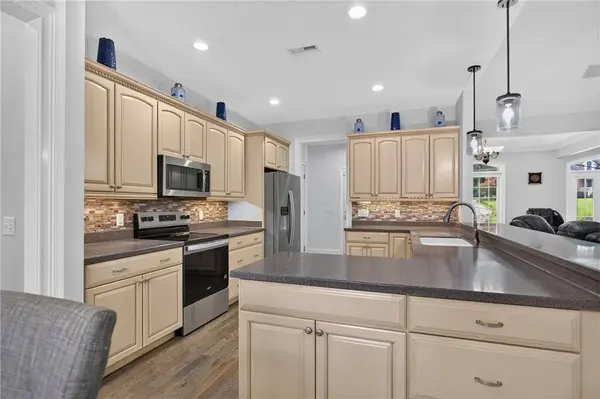
With a flexible floor plan, generous garage and storage space, major recent updates, and a convenient location, 604 Laurel Haven Ct offers a lot to appreciate both inside and out.
GALLERY
PROPERTY DETAIL
Key Details
Property Type Single Family Home
Sub Type Single Family Residence
Listing Status Active Under Contract
Purchase Type For Sale
Subdivision Stone Pond
MLS Listing ID 20305569
Style Traditional
Bedrooms 4
Full Baths 3
HOA Fees $550/ann
HOA Y/N No
Year Built 2006
Lot Size 0.610 Acres
Acres 0.61
Property Sub-Type Single Family Residence
Location
State SC
County Oconee
Area 207-Oconee County, Sc
Rooms
Basement Full, Garage Access, Partially Finished
Main Level Bedrooms 3
Building
Lot Description Cul-De-Sac, Gentle Sloping, Outside City Limits, Subdivision, Sloped
Entry Level One
Foundation Basement
Sewer Septic Tank
Water Public
Architectural Style Traditional
Level or Stories One
Structure Type Stone,Vinyl Siding
Interior
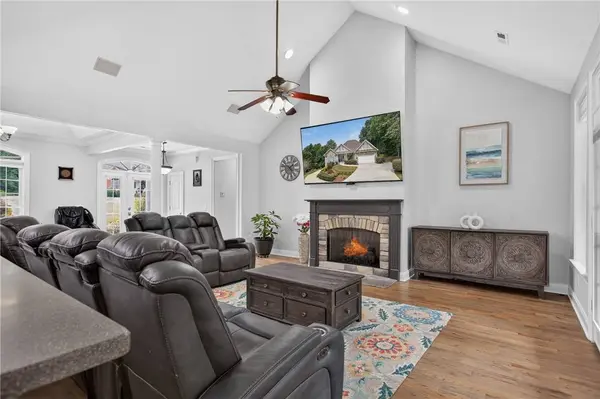
Interior Features Tray Ceiling(s), Ceiling Fan(s), Cathedral Ceiling(s), Dual Sinks, Fireplace, Bath in Primary Bedroom, Pull Down Attic Stairs, Solid Surface Counters, Separate Shower, Vaulted Ceiling(s), Walk-In Closet(s), Walk-In Shower, Breakfast Area, Workshop
Heating Heat Pump
Cooling Central Air, Electric
Fireplaces Type Gas Log
Fireplace Yes
Appliance Dishwasher, Disposal, Refrigerator, Smooth Cooktop
Laundry Electric Dryer Hookup, Sink
Exterior
Exterior Feature Porch
Parking Features Attached, Garage, Basement, Driveway
Garage Spaces 2.0
Water Access Desc Public
Accessibility Low Threshold Shower
Porch Front Porch, Porch, Screened
Garage Yes
Schools
Elementary Schools Fair-Oak Elem
Middle Schools West Oak Middle
High Schools West Oak High
Others
Tax ID 291-01-02-019
Security Features Smoke Detector(s)
Membership Fee Required 550.0
SIMILAR HOMES FOR SALE
Check for similar Single Family Homes at price around $540,000 in Seneca,SC

Active
$799,900
2610 Dog Leg LN, Seneca, SC 29678
Listed by HQ Real Estate, LLC5 Beds 4 Baths 3,440 SqFt
Active
$299,900
1044 Fairfield DR, Seneca, SC 29678
Listed by Lake Life Realty3 Beds 3 Baths 2,100 SqFt
Active
$309,000
212 Carvel TRL, Seneca, SC 29678
Listed by Real Local/Real Broker, LLC4 Beds 3 Baths 10,018 Acres
CONTACT